
 Nazaré
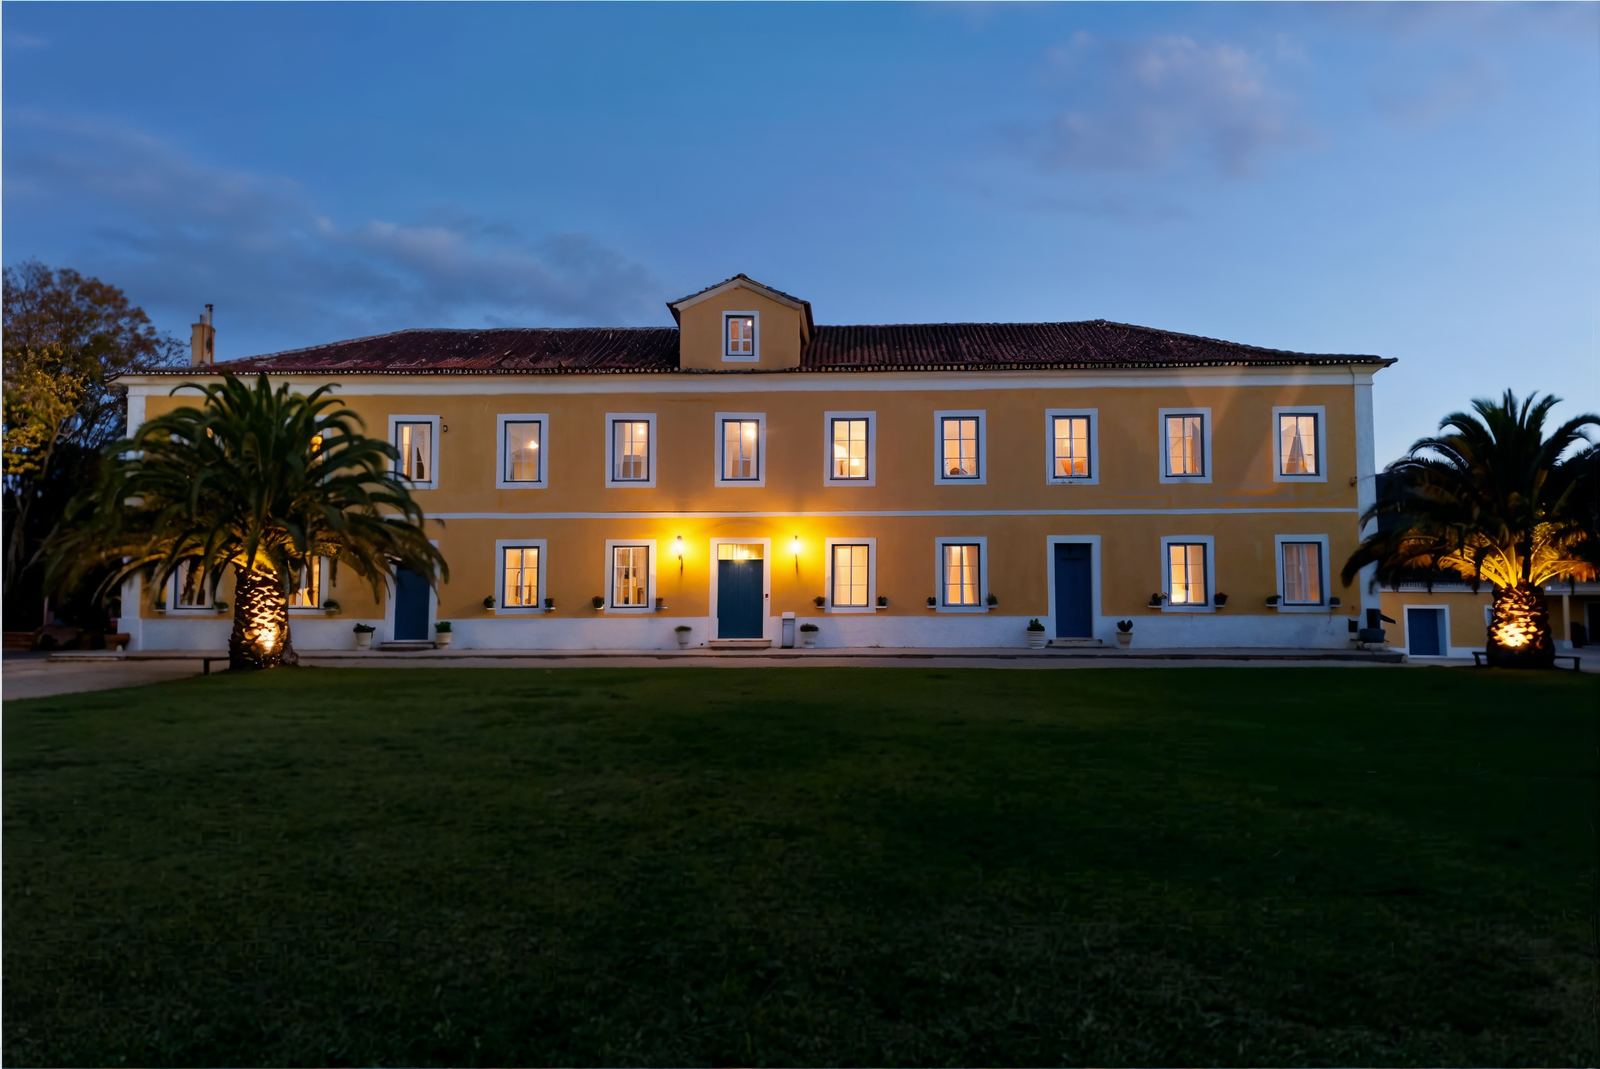
13th-century Manor House Estate
A Property of Public Interest with 5,557 m² built within nearly 64,000 m² of gardens, orchards and cultivated land.
€2,900,0005 573 m²18
View property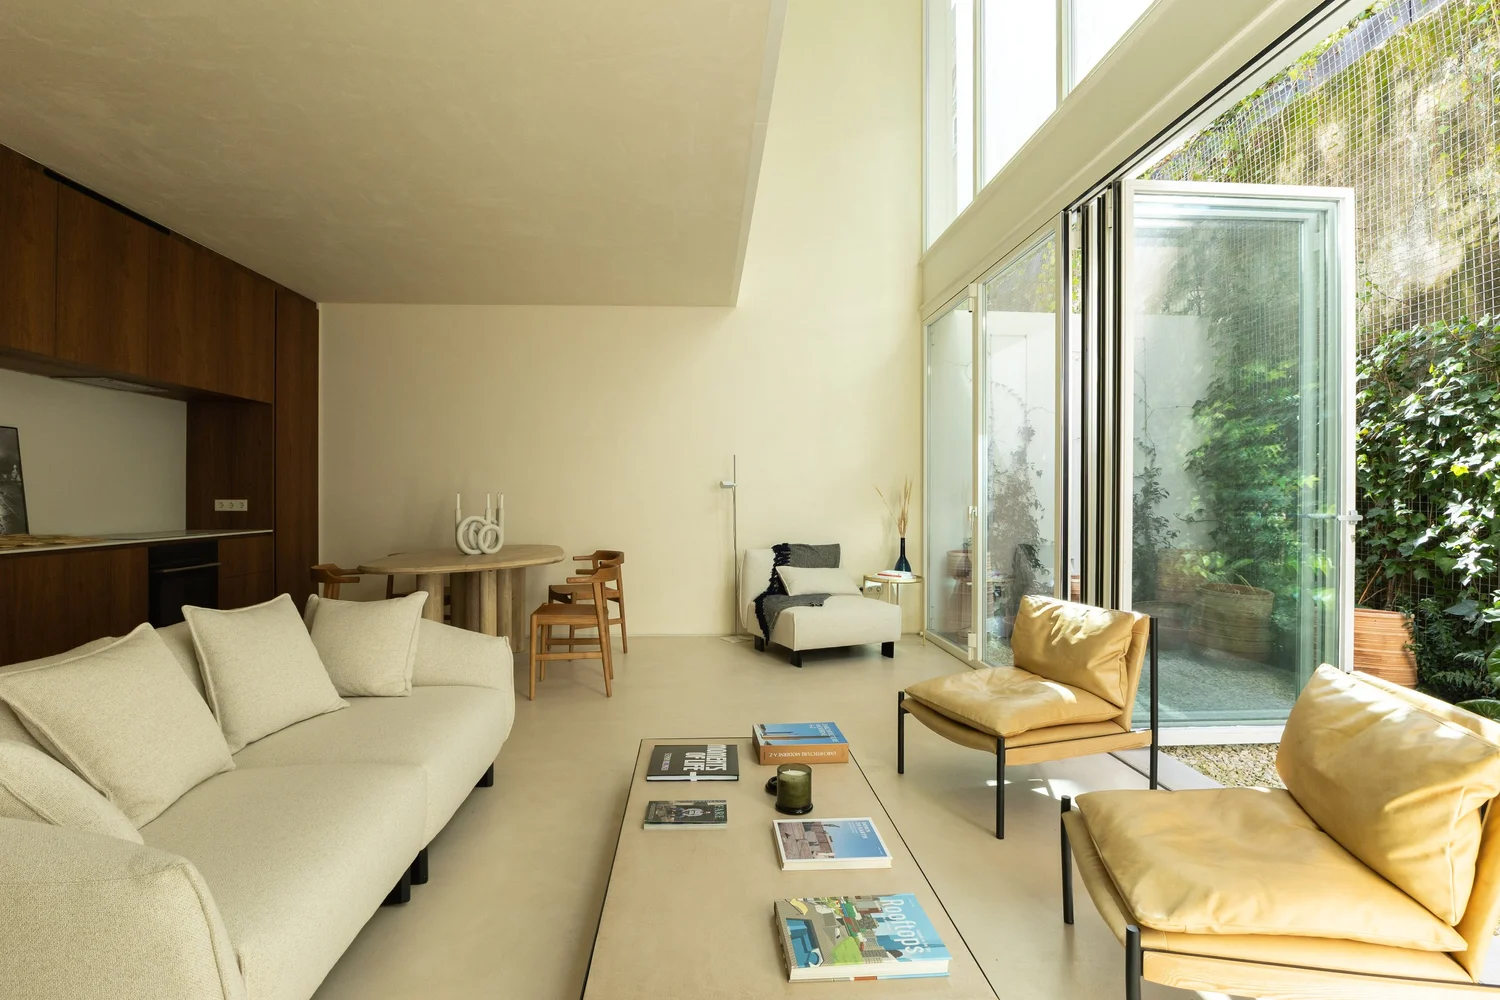
Marvila, Lisboa
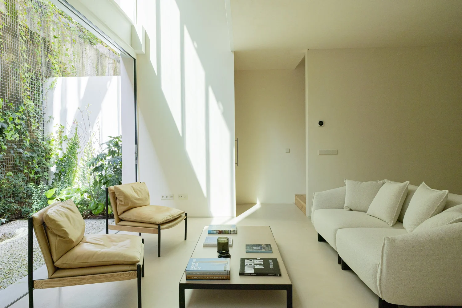
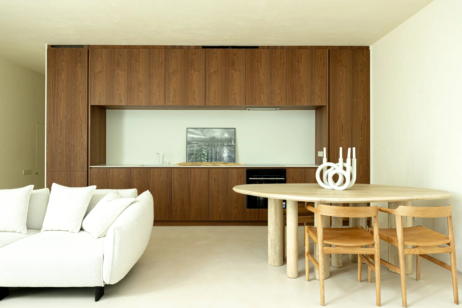
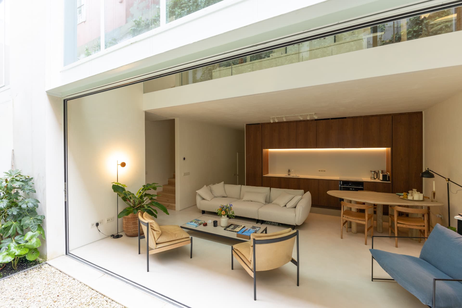
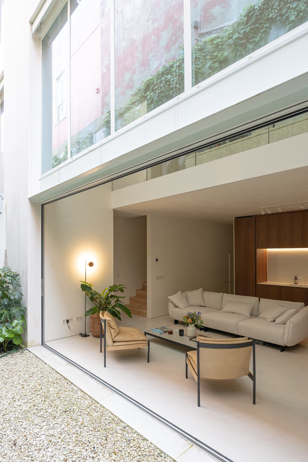
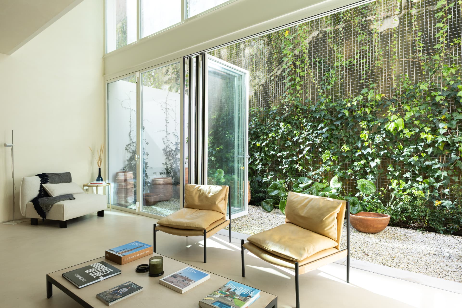
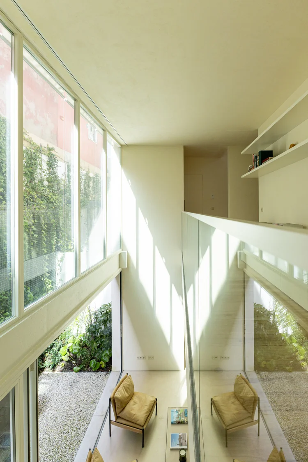
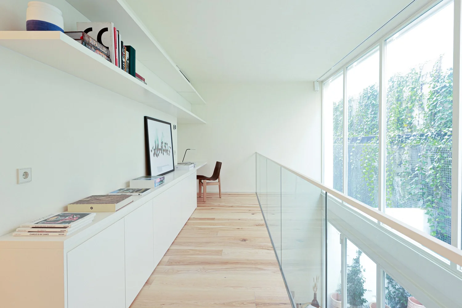
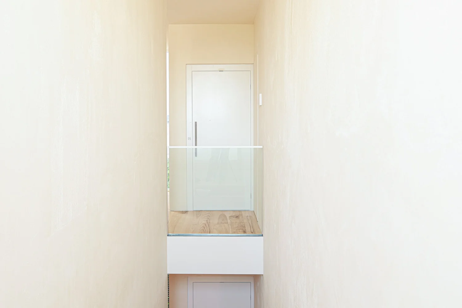
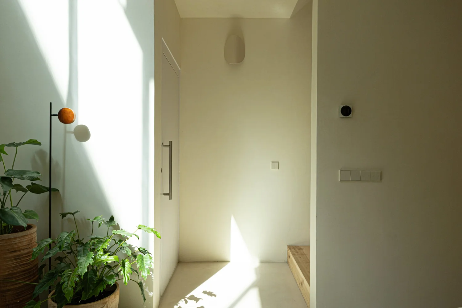
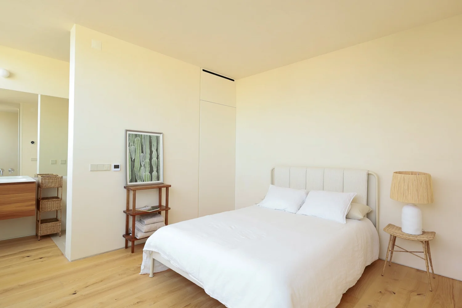
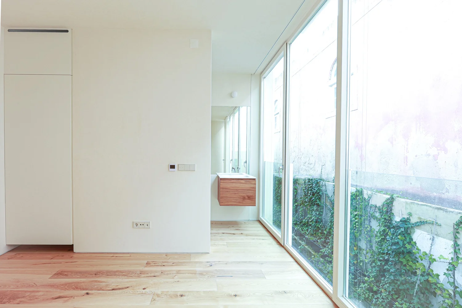
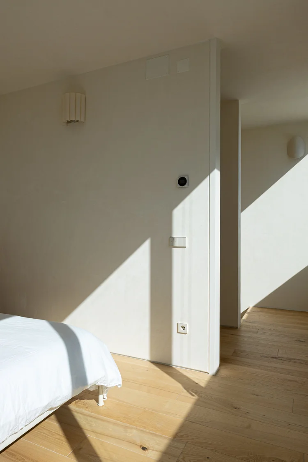
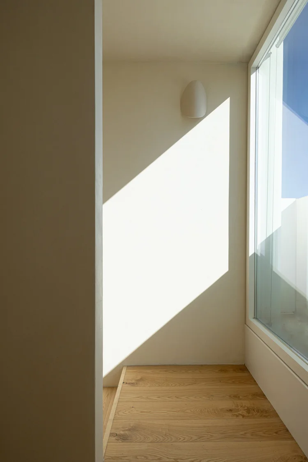
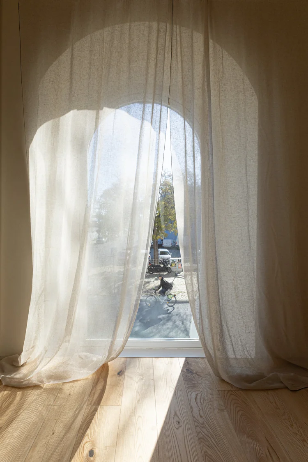
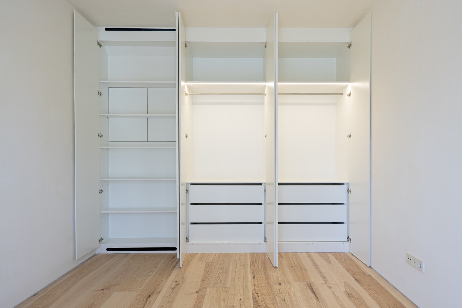
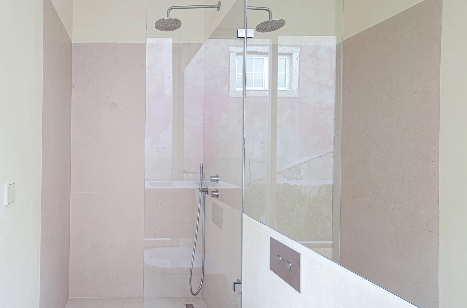
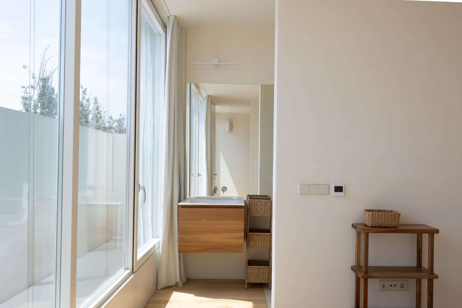
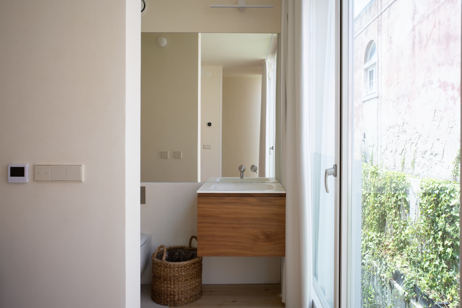
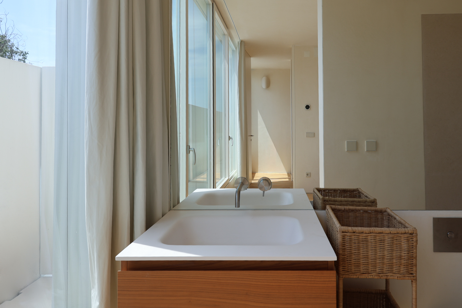
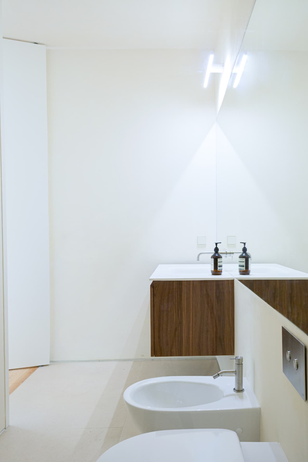
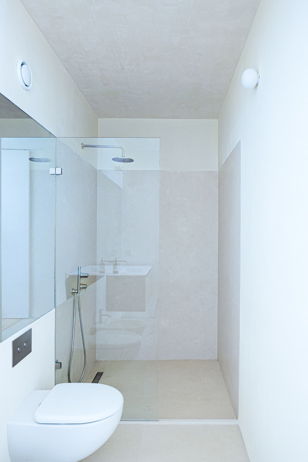
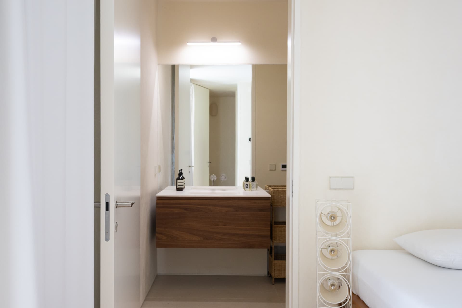
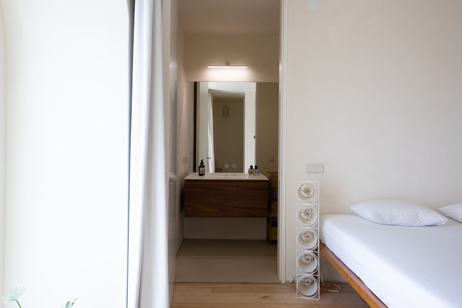
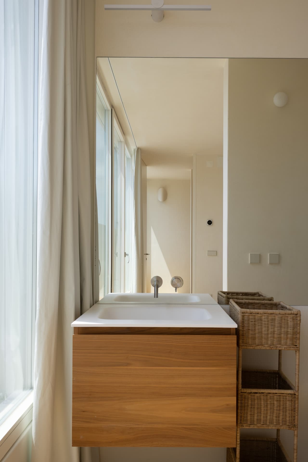
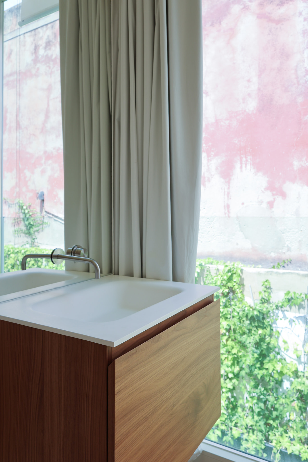
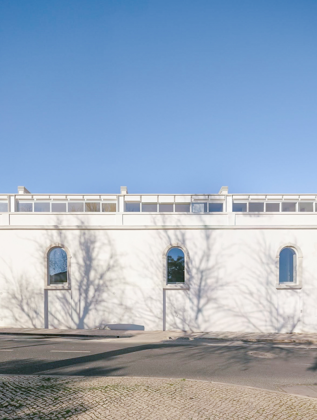
ALBA is a collection of five townhouses on Rua do Açúcar, designed by architect Miguel Abecasis as “vessels of light” — places where Marvila’s industrial soul meets a serene contemporary minimalism. This is House 1, a three-bedroom home spread over three floors with a private elevator, now completed and ready to move into.
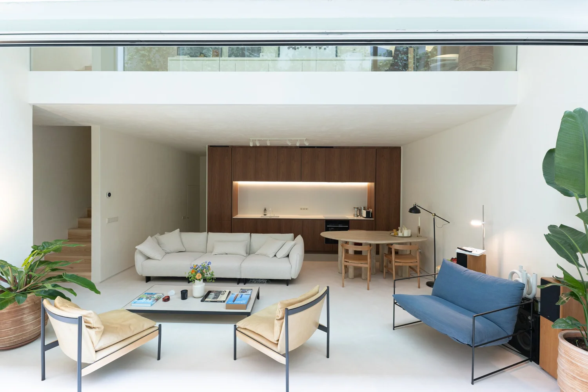
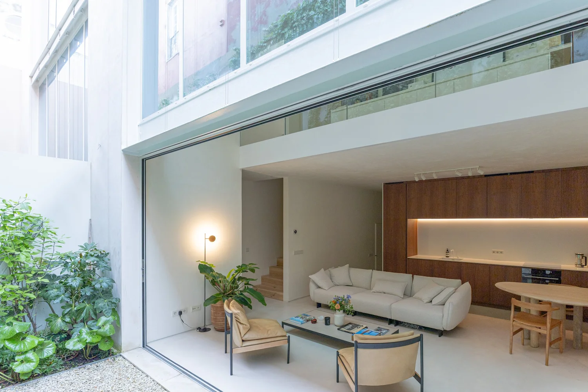
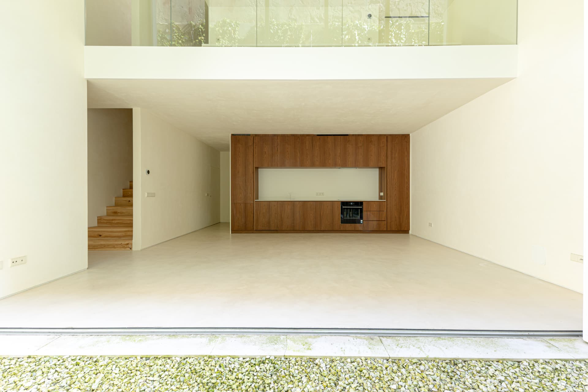
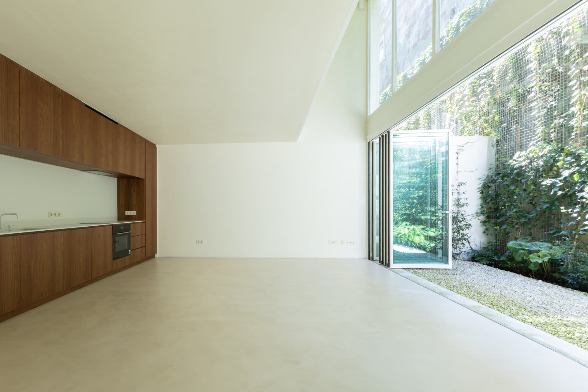
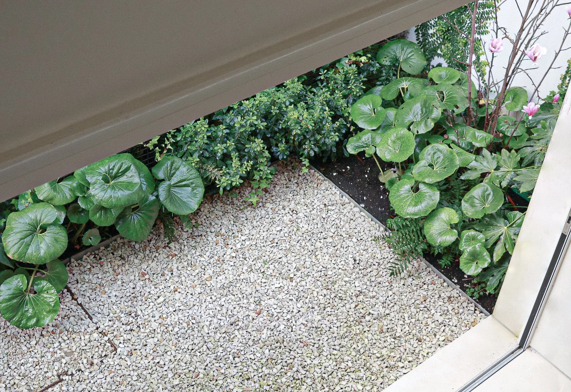
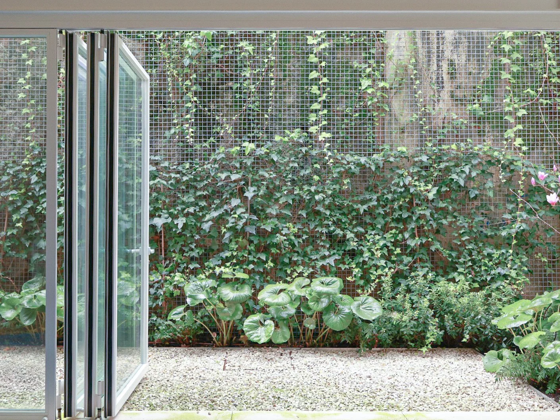
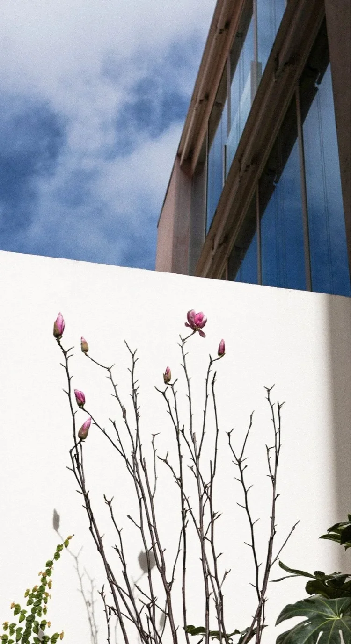
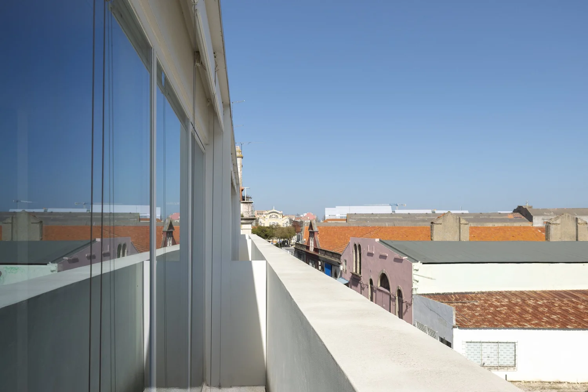
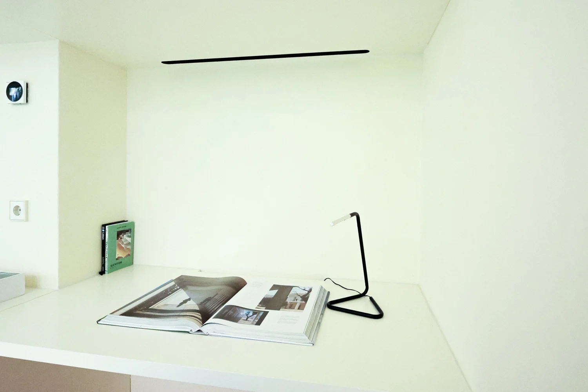
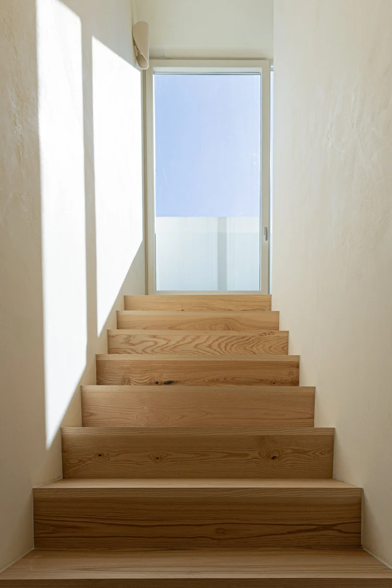
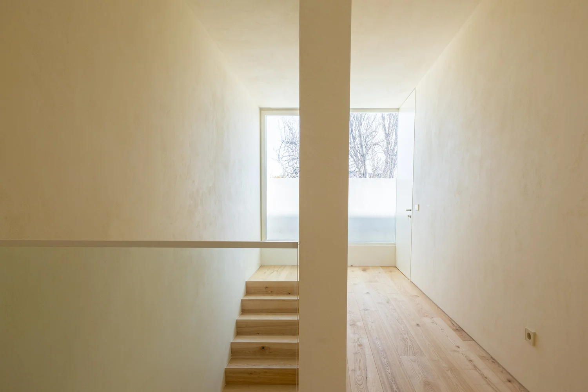
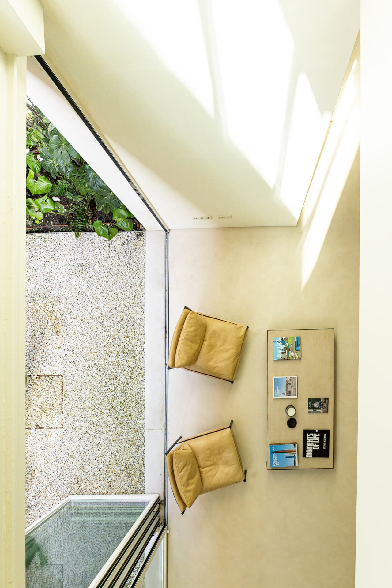
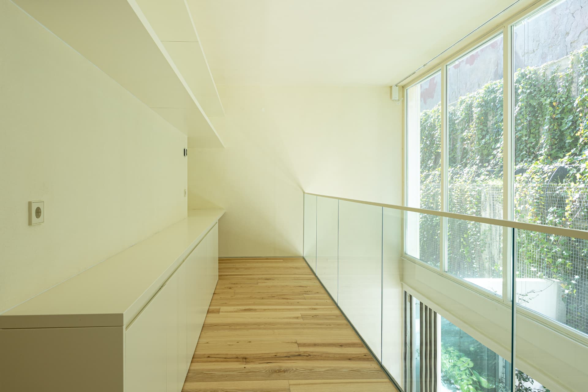
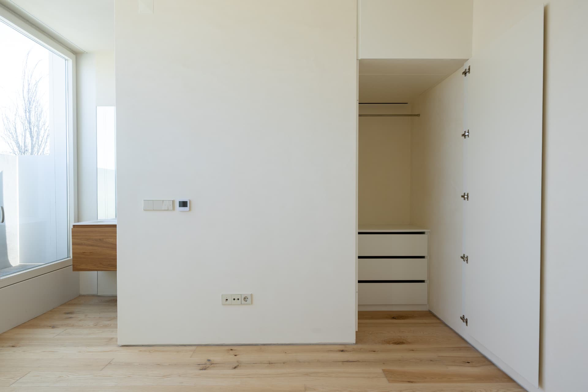
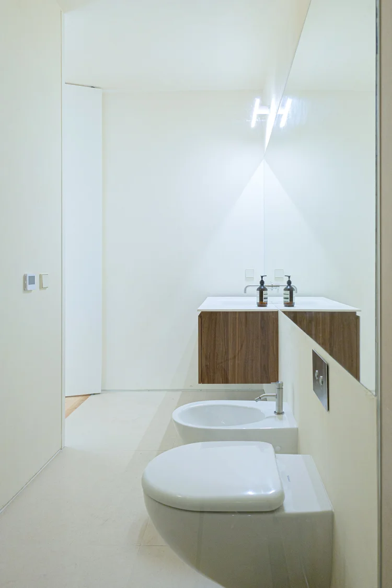
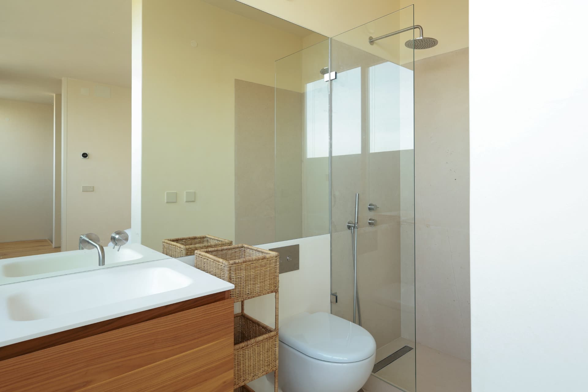
On the ground floor, an open-plan living room and kitchen opens onto a 21 m² patio — the project’s “evergreen heart”, planted with a magnolia tree — alongside an entrance hall, a social WC and a storage/laundry room. The middle floor holds the master suite with its own bathroom plus an office; the top floor gathers two further suites, each with an en-suite bathroom, and a terrace facing the city.
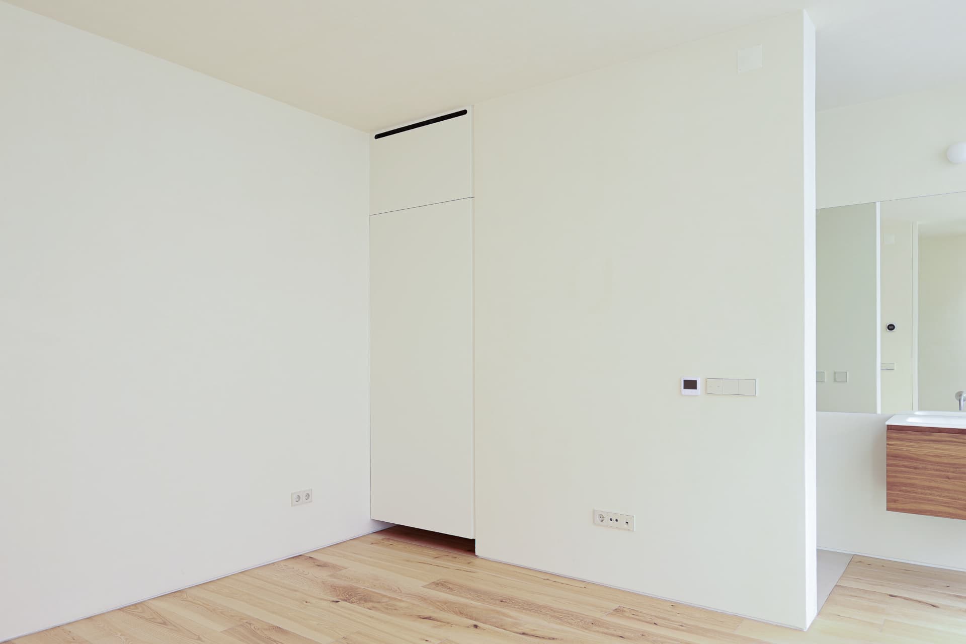
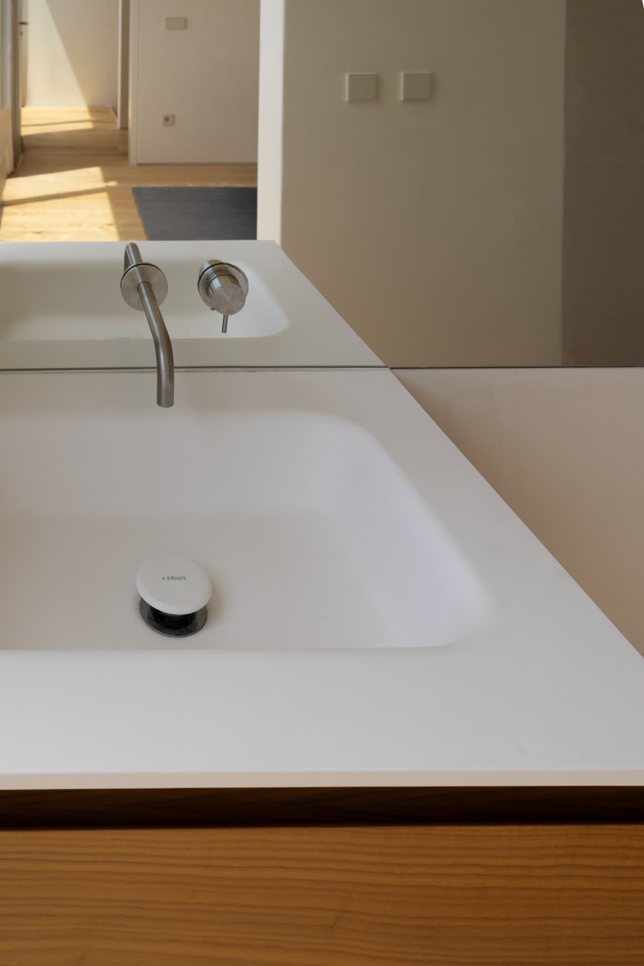
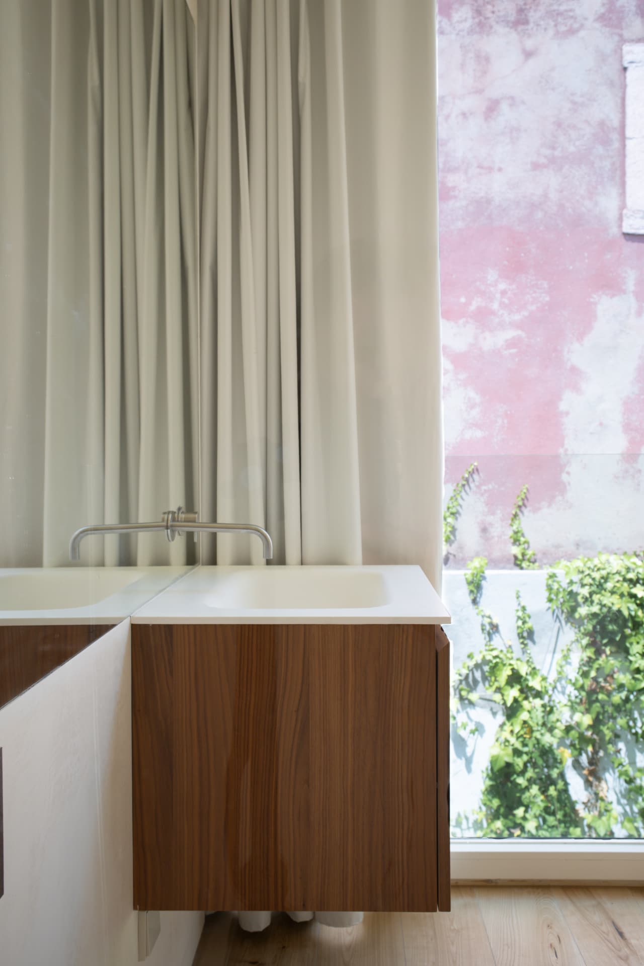
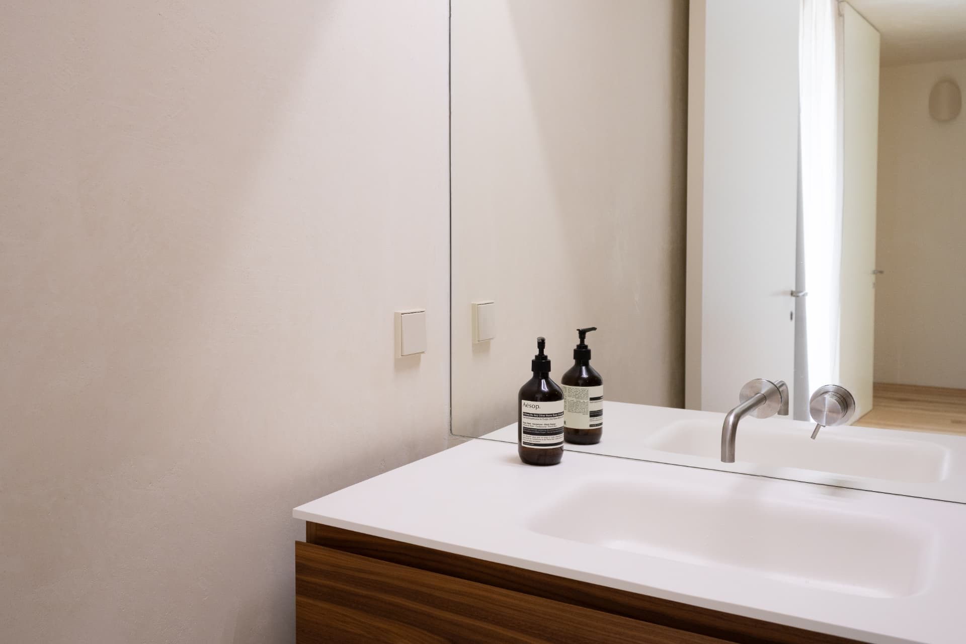
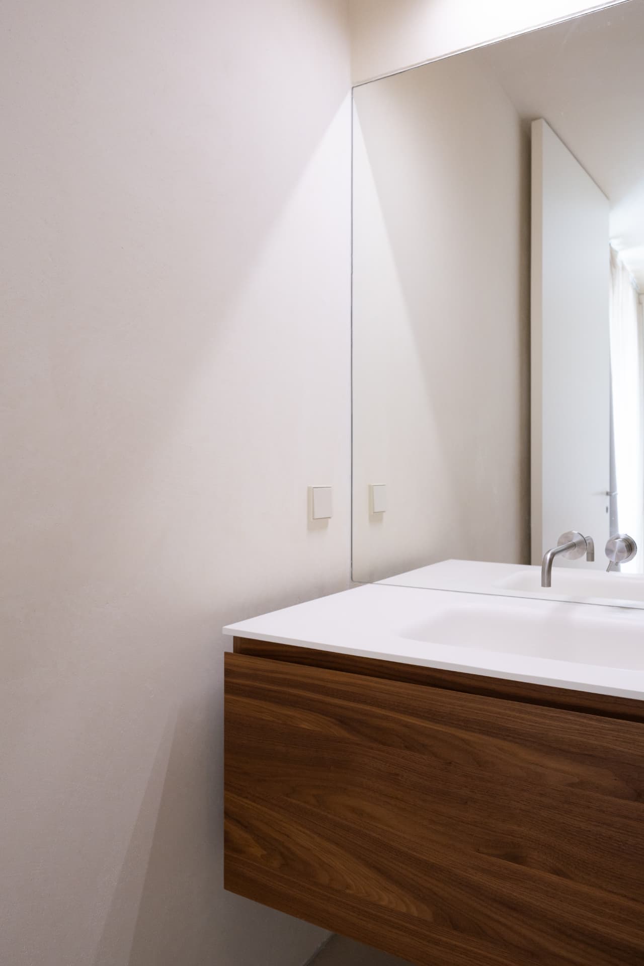
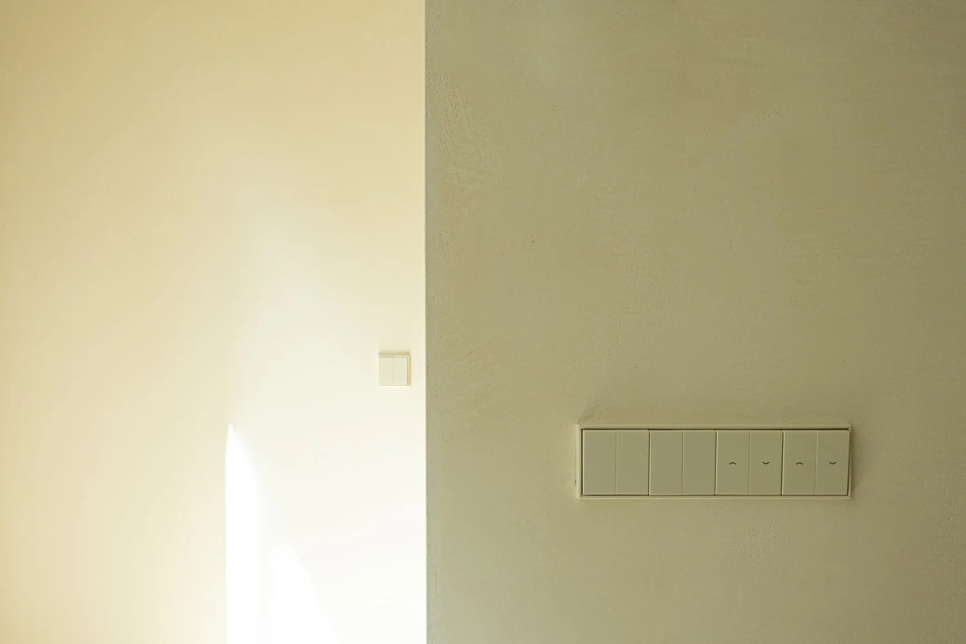
With 250.1 m² of gross area (219.6 m² private), the house is built with slim Forster steel profiles, seamless Marmorino lime-plaster walls and floors by DIASEN, JUNG electrical systems and natural Weitzer Parkett timber. Around it, Marvila is now Lisbon’s creative enclave: galleries, craft breweries and a buzzing food scene, minutes from the Tagus.
Highlights
Gallery
Request information
Contact us if you would like to know more about this property, schedule a visit, or receive more off-market opportunities.
Rodrigo Maia de Loureiro
+351 933 366 672contact@rml-privatecollection.com@rml.privatecollectionOther properties
NazaréNazaré
A Property of Public Interest with 5,557 m² built within nearly 64,000 m² of gardens, orchards and cultivated land.
€2,900,0005 573 m²18
View property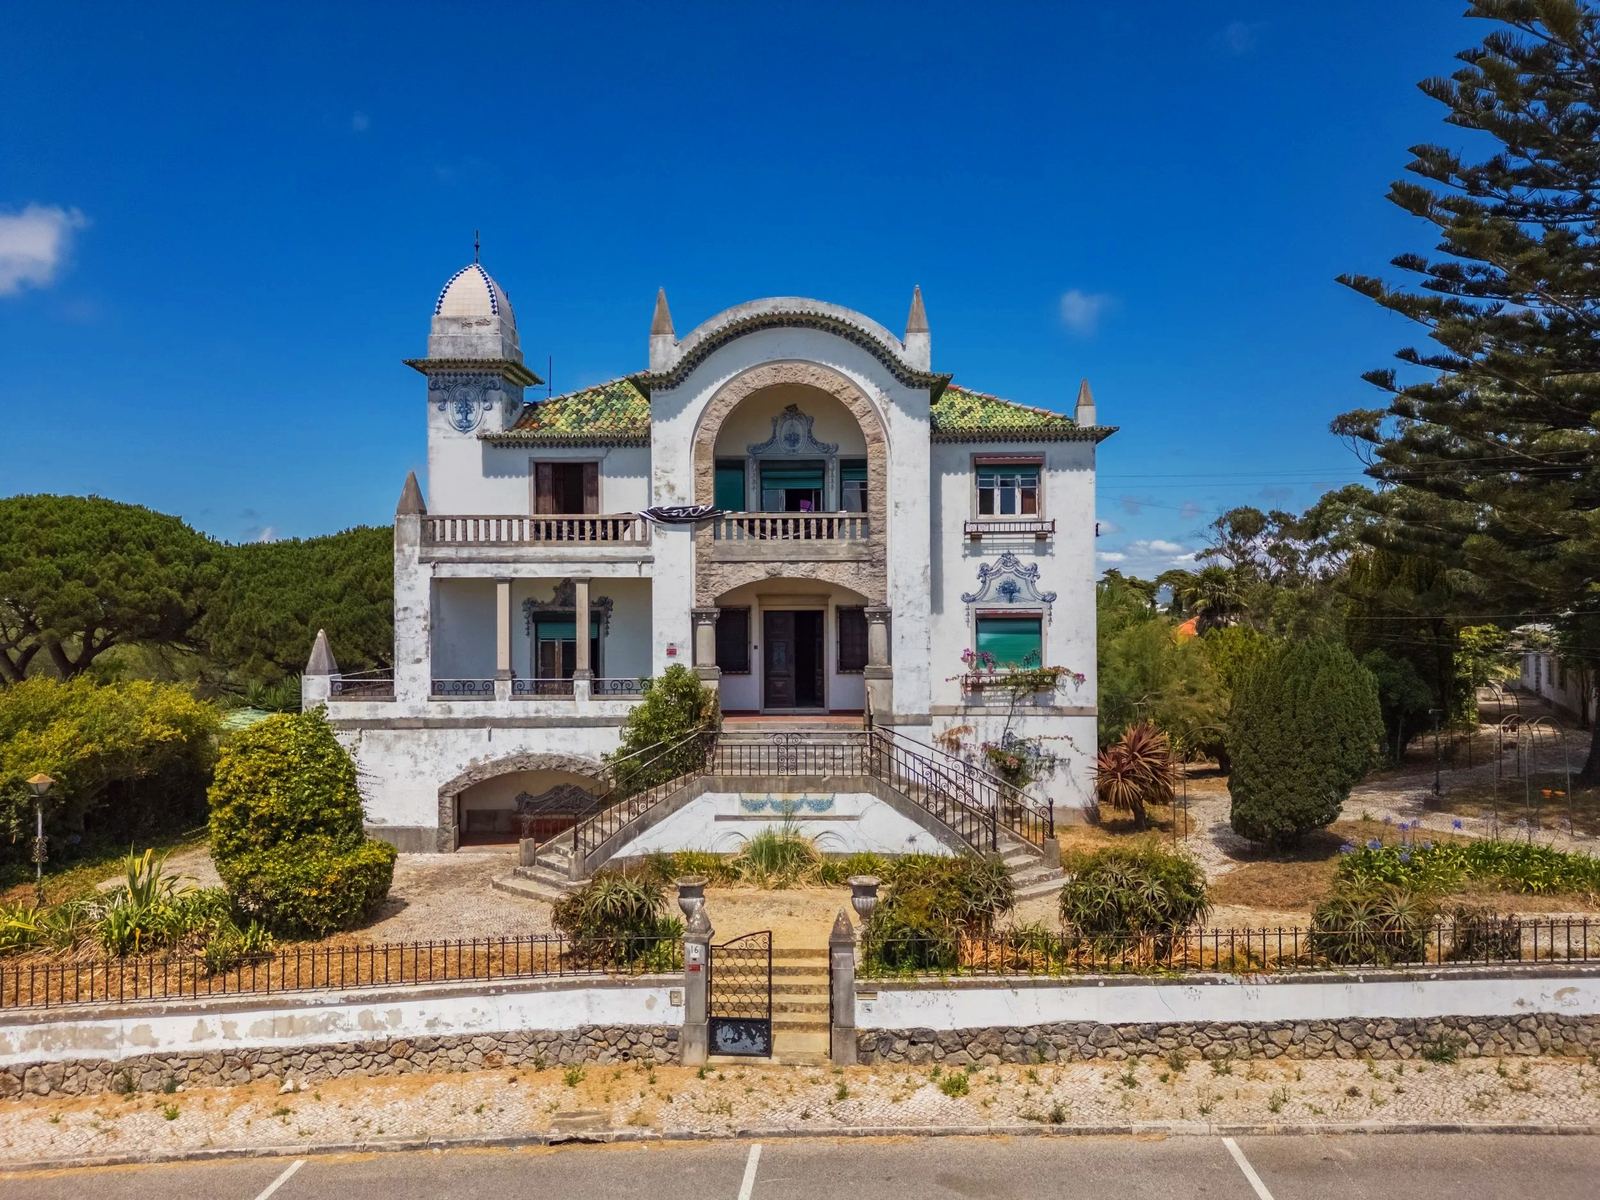 Sintra
Centro histórico, Sintra
A historic small palace by architect Manuel Joaquim Norte Júnior, with mature gardens and views to the hills and the ocean.
€2,990,000478 m²T5
View property